
By Alvy Chen
A buyer pauses on a photograph of an empty living room. The windows are generous, the floor is in good condition, and the listing gives the dimensions. Still, the room feels unresolved. Where would the seating go? Could a dining table fit near the garden? What would everyday life here look like?
AI architectural rendering, together with AI virtual staging, gives agents and developers a faster way to answer those questions visually. A photo of a vacant room can become a furnishing proposal; a massing model or hand sketch can become an exterior concept with believable materials and light. For a pre-construction project or a vacant listing, buyers get something concrete to react to before there is a finished home to walk through.
How Virtual Staging Helps Buyers Picture a Home
Real estate marketing connects a building’s features with the life someone might lead there. Floor area, orientation, and room count provide the facts. Images help people understand how those facts translate into a home.
The National Association of Realtors’ 2025 Profile of Home Staging found that 83% of buyers’ agents said staging made it easier for buyers to envision a property as their future home. The survey covered staging in general rather than virtual staging specifically, but the principle carries over: buyers respond to rooms whose purpose is easy to read.
Virtual staging applies that idea to an image. A compact sofa and armchair can establish a conversation area. A dining table can explain an awkward corner. A simple desk can suggest a use for a spare room. The strongest choices respond to a question about the property rather than filling every available surface.
In practice, three situations come up most often. A vacant listing needs one or two staged rooms that explain scale and use, usually the main living area and a spare room that is hard to read when empty. A pre-construction project needs exterior and interior views long before a model home exists. A dated property can benefit from a clearly labeled renovation concept shown next to photos of the room as it is today. Each situation calls for a different number of images and a different level of finish, so decide which one you are in before generating anything.
AI Exterior Rendering for Pre-Construction and Renovation Projects
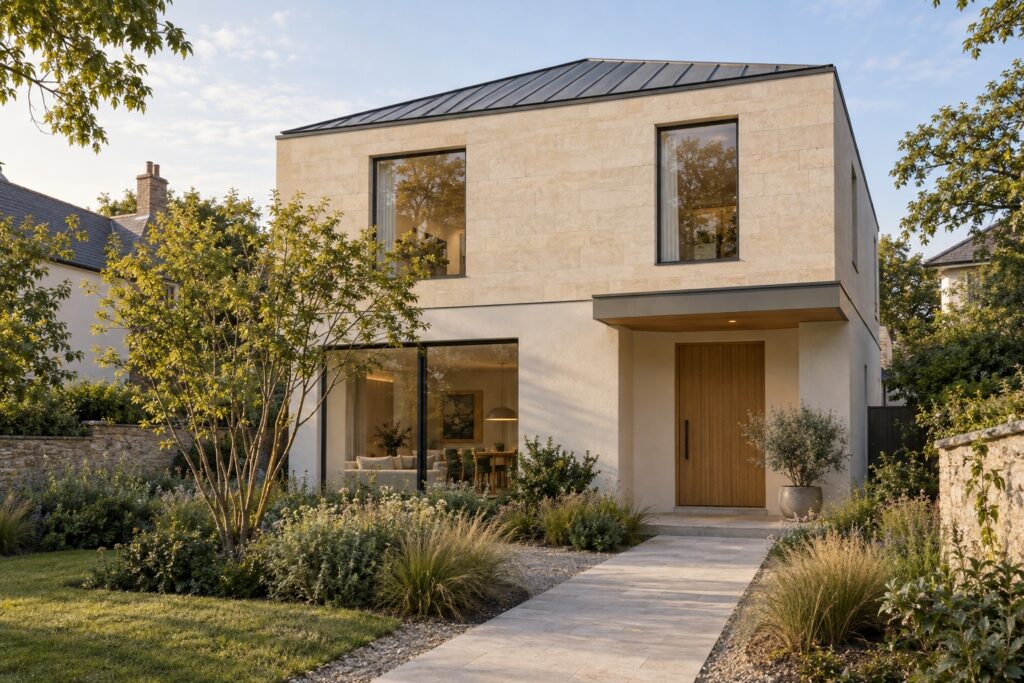
For a development or renovation, architectural drawings contain information that buyers may find difficult to interpret. An exterior concept brings the main decisions into view: the ratio of solid wall to glazing, the character of the facade, and the relationship between the entrance and the garden.
Take the compact two-story house shown below. As a line drawing, it explains the massing, the roofline, and the way the path leads to a recessed oak entrance. Rendered in pale limestone and light render under late-afternoon sun, the same design starts to read as a home. Developers often test two or three material palettes from one fixed viewpoint before choosing the one that will carry the sales campaign.
Start with the current sketch or model, choose one viewpoint, and define the material palette. Keep the building’s proportions, openings, and roofline consistent so that the comparison remains meaningful. Light should reveal the materials, and planting should help explain the approach to the building.
Once a direction is agreed, carry it through the marketing material. Distinguish illustrative finishes from the standard finishes in the spec, so buyers know what is included. A coordinated set of visuals gives buyers a coherent understanding of the project as it develops.
AI Virtual Staging for Vacant Listings
Interior virtual staging works best when it starts with a clear sense of how the room could be used. Consider a living room opening onto a small courtyard. Its strongest feature may be the connection to the garden, so the furniture arrangement should make that relationship easy to see.
A sofa along the solid wall, one armchair angled toward it, and a low table can establish a seating area while keeping the walkway to the courtyard clear. Linen, oak, and a muted accent color can add warmth without competing with the architecture. Buyers get a concrete arrangement to picture themselves in.
A focused brief is more useful than a request to “make the room beautiful.” For example: “Create a relaxed living area with a linen sofa, oak coffee table, and one armchair. Keep the route to the courtyard clear and preserve the existing architecture, finishes, and window view.”
Tools such as GetRender.ai can generate furnishing options from an existing room photo. Keep one or two that answer a specific question about the room, then check them against the floor plan before they go into the listing.
Present the selected concept beside the room’s current photograph. Together, they show both the space available and a possible way to furnish it, which gives the agent a natural starting point at a showing.
Build a Coherent Listing Image Set
A property’s image set should have a clear sequence. Begin with photographs that establish the home and its main spaces, then introduce selected concepts where they answer a specific question. For a proposed development, label architectural concepts consistently and explain which stage of the design they represent.
Give each image a job. An exterior view introduces the building; a living-room concept suggests daily use; a detail explains a material choice. Consistent colors and furnishing styles help the set feel connected. Repeated variations of the same room belong in design discussions rather than in the final listing gallery.
Keep each caption attached when an image is reused in brochures or social posts.
Label AI-Rendered Images Clearly
Clear labeling makes the image set easier to read: a photograph shows the property’s current condition, virtual staging adds digital furnishings, and an architectural concept presents a proposed design. Use straightforward captions such as “Virtually staged” or “AI-generated exterior concept.”
A rendering is a proposal, not a record. Dimensions, materials, structural condition, and zoning or building-code compliance still come from measurements, specifications, and professional review. In listing images, keep permanent features, visible condition, and views as they are, and state which design changes are proposed.
A short final check keeps the workflow practical:
- Check the source. Use current images or drawings that you have permission to edit and publish.
- Match the details. Compare the result with the property, plans, and specifications; confirm furniture scale and circulation.
- Label and pair. Identify altered images visibly and provide the corresponding unaltered property photographs.
- Review before publishing. Follow local disclosure rules, your brokerage’s policy, and MLS or portal requirements.
Used this way, AI architectural rendering does not replace listing photography or the design process. It fills the gap between them: buyers see a credible picture of what a vacant room or an unbuilt home could become, while the photos and documents show what is there today.
About the Author
Alvy Chen is the founder of GetRender.ai, an online AI design studio for architectural rendering, interiors, and landscapes.
Sponsored Related Pages
Discover businesses and professional services in the Public city network.



Lets highlight your brand?
Promote your article on Publcity to showcase your business, expertise, services or ideas.
Explore Sponsored Publishing Options → Promote your existing article choose our Write-for-you option.Submit Free Guest Posts
Have an original story, useful insight or professional perspective to share? Publcity welcomes contributions across Business, Marketing, Technology, Travel and Culture.
Review the submission guidelines before sending your article.